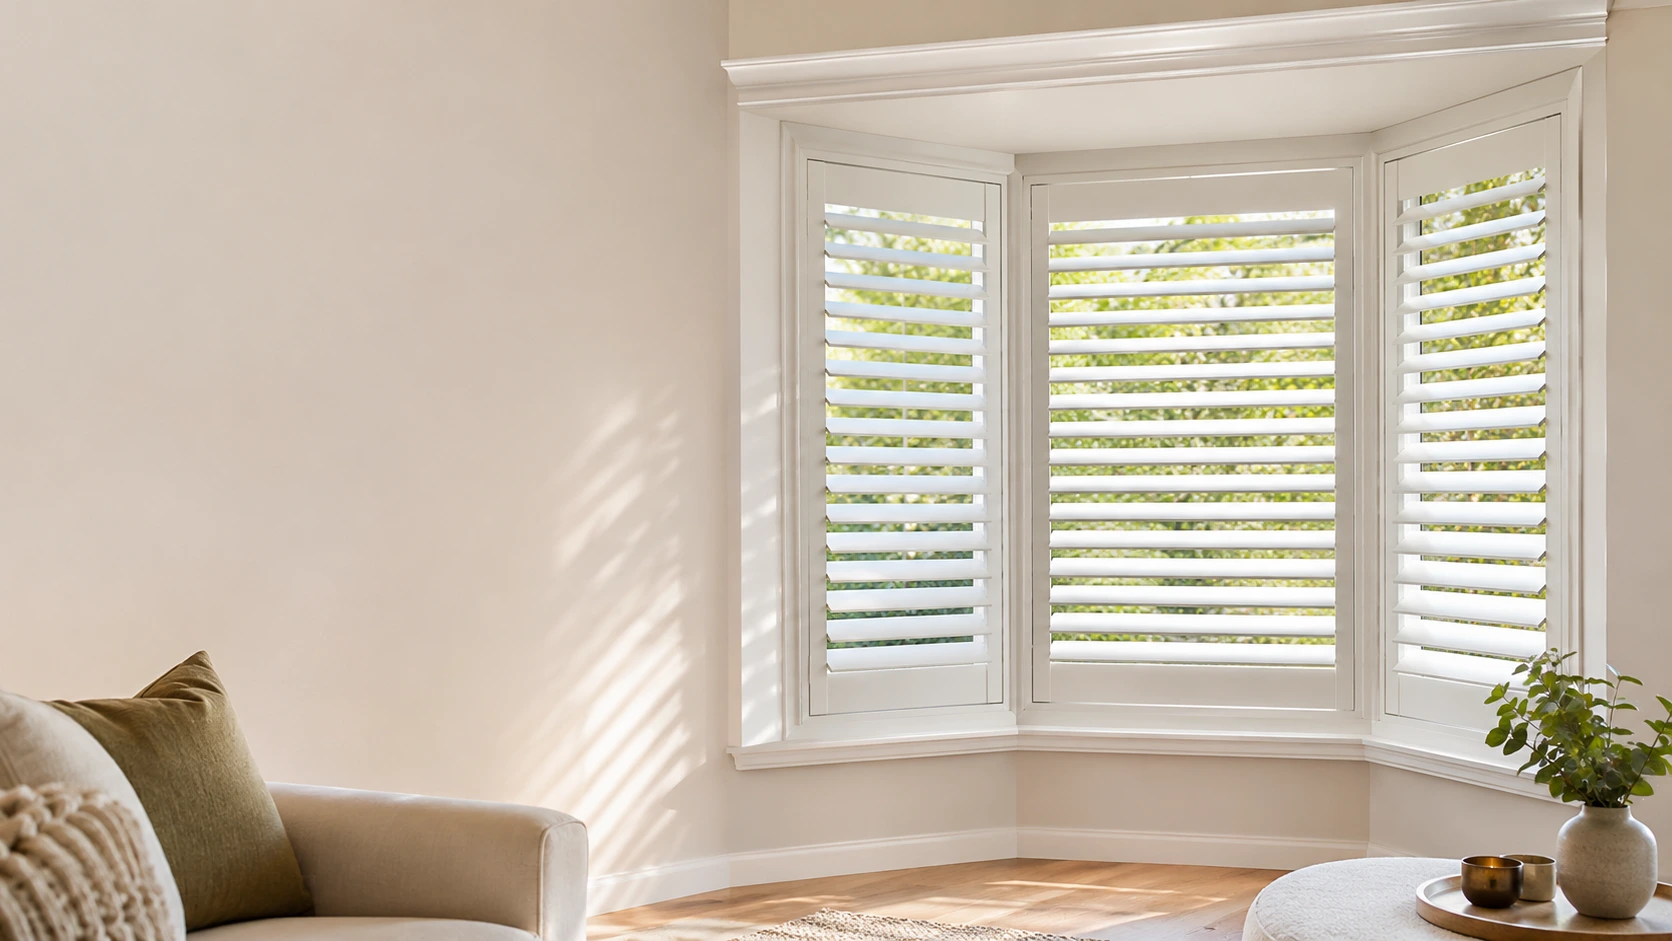
Bay windows have several sections that project out from the wall, creating a wider view and bringing more natural light into a room. Their shape also makes window covering installation more complicated. Each section meets the next at an angle, so plantation shutters need to be planned around those joins.
A well-fitted shutter arrangement can give a bay window a neat, consistent finish. However, a few measurements and design decisions need attention before installation begins.
Understand the Shape of Your Bay Window
Not every bay window has the same layout. Some have three sections, while others include additional panels or a more curved shape. The angle between each section affects how the shutter frames meet. Plantation shutters are generally made up of separate panels fitted to the individual sections. The frames need to align at the corners without blocking one another. If the angles are measured incorrectly, gaps can appear or panels may not open as intended.
This is why measuring each section separately is important. Assuming that both side windows are identical can lead to fitting problems, even when the overall window looks symmetrical.
Check Frame Depth and Panel Clearance
The available space around the window determines how the shutters can be installed. An inside mount sits within the window recess, while an outside mount fixes the frame beyond it. The right choice depends on the recess depth, existing architraves and the position of window handles. Panel movement also needs to be considered. Shutters should open without hitting nearby walls, furniture, handles or adjoining panels. On a narrow bay, the direction in which each panel folds can make a noticeable difference.
Choose a Material That Suits the Room
QHomes offers plantation shutters in timber and synthetic finishes. Timber can suit living rooms and bedrooms where a natural finish is preferred. Synthetic materials may be worth considering in areas exposed to moisture, such as bathrooms, although the product’s specific moisture resistance should always be checked. Think about how much sunlight and condensation the window receives before selecting a finish. The material should suit the room’s conditions as well as the appearance you want.
Plan the Louvre Size and Panel Layout
Louvre size affects how the shutters look and how much of the view remains visible when they are open. Larger louvres create broader openings between slats, while smaller ones provide a different visual proportion. The number of panels matters too. A wide bay may need several panels across its sections. Planning their width and opening direction before installation helps avoid awkward joins and restricted access.
Final Thoughts
Plantation shutters can work well on bay windows when the angles, frame depth and panel movement are considered together. A professional measurement is particularly useful for unusual or older window shapes. It helps ensure that the finished shutters fit the actual opening rather than an assumed measurement.